What causes sagging floors in crawl space homes? The visible dip or bounce is usually only a symptom of a problem beneath the house.. The actual problem is often beneath the home, where floor joists, beams, support posts, and moisture conditions all affect how the floor system performs.
In homes with crawl spaces—and in some homes with accessible basements—floors may sag because the framing is undersized, joists span farther than they were designed to carry, wood has been weakened by moisture, or the existing supports are inadequate. In many cases, more than one condition is involved.
The right sagging floor repair begins with identifying why the floor moved before adding posts, beams, or new lumber.
Signs That a Floor System May Need Repair
Some floor problems develop gradually and may be easy to dismiss at first. Warning signs worth investigating include:
- Floors that feel soft, springy, or bouncy when walked across
- Visible dips, low areas, or slopes in the flooring
- Gaps between the floor and baseboards or interior walls
- Doors that drag, swing open, or no longer latch correctly
- Cracked, split, or visibly deflected floor joists
- Damaged beams or temporary-looking support posts in the crawl space
- Wood rot, fungal growth, or elevated moisture around the framing
- Previous repairs that continue to settle or move
One symptom does not identify the cause by itself. A sloping floor can result from joist deflection, beam settlement, foundation movement, moisture damage, or a combination of conditions.
What Causes Sagging Floors and Bouncy Floors?
Undersized Floor Framing
Some homes were built with joists or beams that are too small for the load they carry. Other homes have been altered over time by adding heavier flooring, stone countertops, large islands, bathrooms, or interior walls without evaluating the framing below.
Framing can remain intact yet still feel flexible if it lacks the depth, spacing, or support needed for the load. This excessive movement is commonly described as deflection.
Floor Joists Spanning Too Far
Every floor joist has a practical span limit based on its size, species, grade, spacing, and the loads placed on the floor. A standard 2×10 does not have one universal allowable span. If joists extend too far between supports, the floor may bounce or sag even when the lumber is not rotten or broken.
Adding a properly designed intermediate beam can shorten the effective joist span, redistribute the load, and reduce future deflection.
Moisture-Damaged or Failed Wood
Crawl space humidity, standing water, plumbing leaks, and poor drainage can keep floor framing damp. Over time, excessive moisture can contribute to wood decay, fungal growth, splitting, and loss of structural capacity.
Structural repairs alone may not last if the moisture source remains. Depending on the conditions, the repair plan may also require crawl space waterproofing to collect and remove water before it continues damaging the framing.
Cut, Notched, Cracked, or Altered Joists
Floor joists are sometimes weakened by oversized plumbing cuts, improper notches, mechanical penetrations, termite damage, splitting, or previous remodeling. Damage near the middle of a span or close to a bearing point can significantly change how the joist performs.
The affected joists should be evaluated individually. Some can be reinforced, while severely damaged sections may require partial or complete replacement.
Inadequate Beams, Posts, or Footings
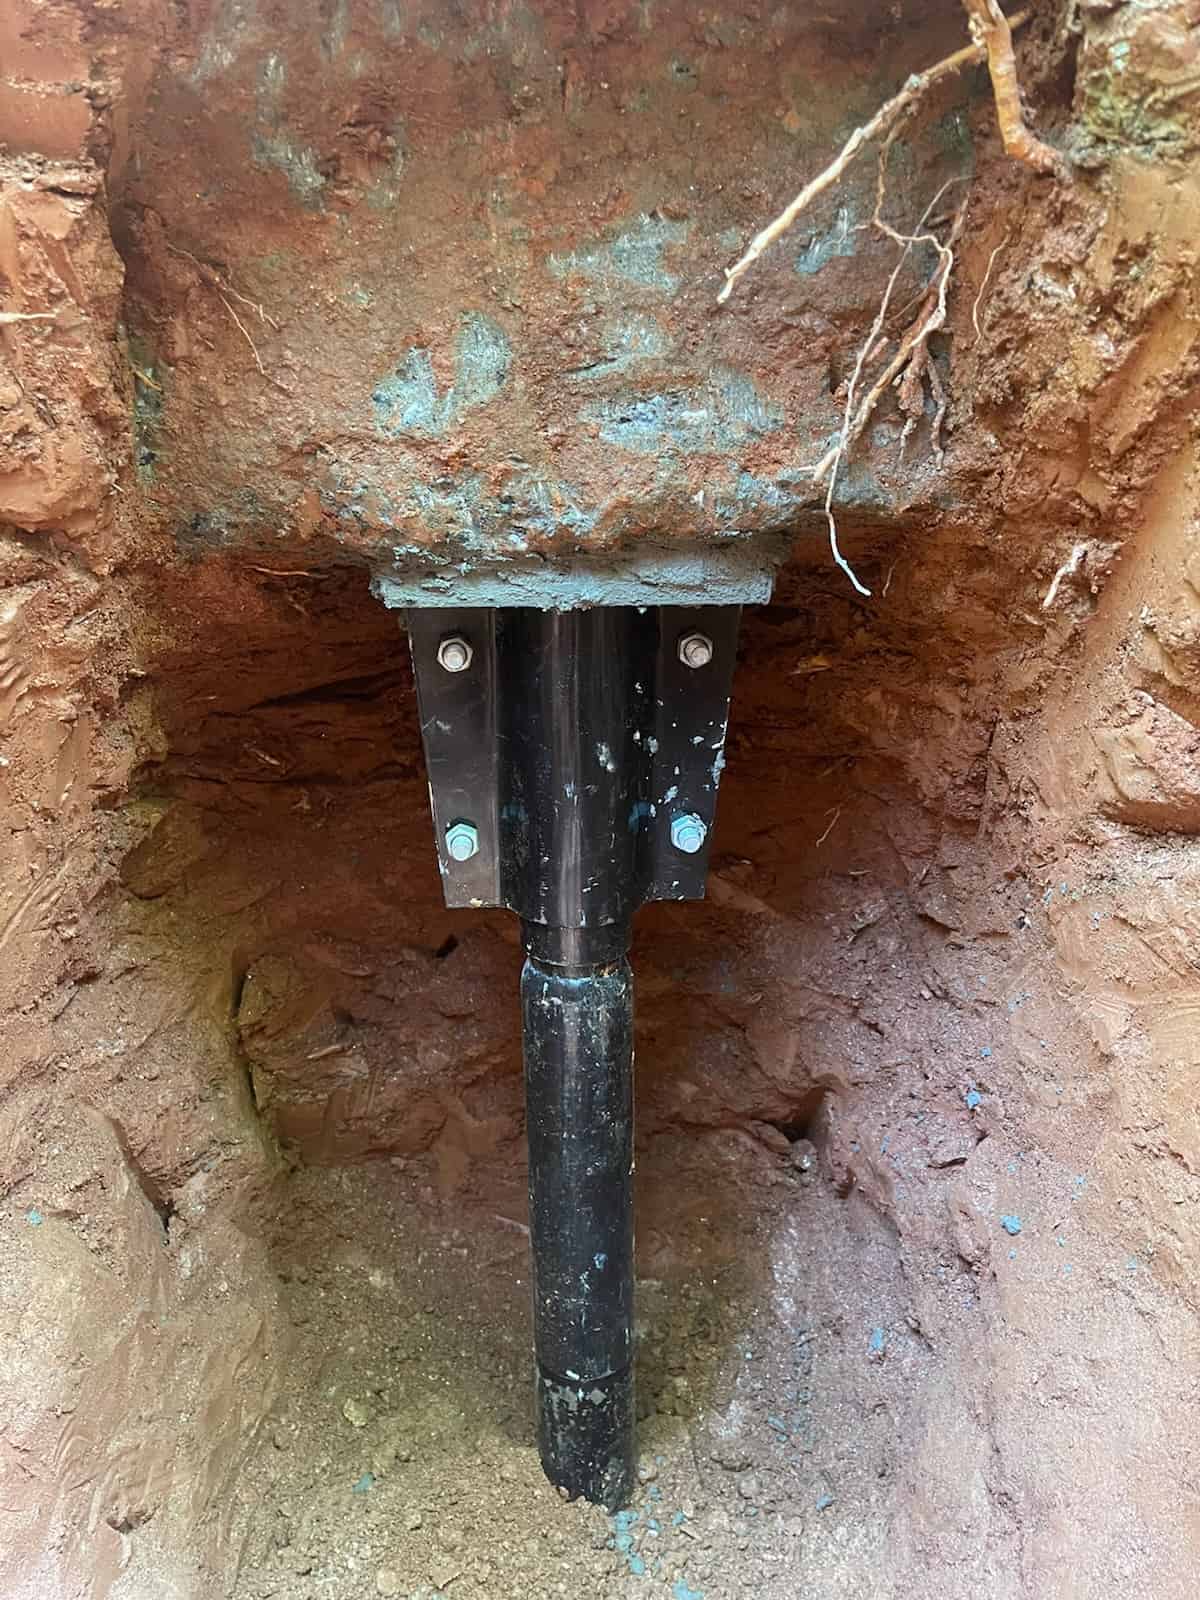
Floor systems depend on more than joists. Beams, girders, posts, and their footings must transfer the weight of the house into stable soil. Wood blocks, loose masonry, undersized pads, or posts placed directly on the crawl space soil are not dependable permanent supports.
When a support settles or shifts, the beam above it can drop and allow a larger section of the floor to sag.
Engineered I-Joists vs. Standard 2×10 Floor Joists
Engineered wood I-joists and dimensional-lumber joists can both perform well when properly designed and installed. The important issue is not simply which material was used, but whether the joist depth, spacing, span, bearing, blocking, and loading are appropriate for the house.
Engineered I-joists are manufactured for consistent performance and can often span longer distances than comparable dimensional lumber. However, they must be installed and repaired according to the manufacturer’s requirements. Improper cuts through the flanges or oversized openings in the web can weaken them.
Traditional 2×10 joists are solid-sawn lumber and can often be reinforced by sistering when access and existing conditions allow. Their allowable span still depends on the lumber species, grade, spacing, load, and support arrangement. Neither type should be repaired using a one-size-fits-all approach.
How Sagging Floor Systems Are Repaired
The repair method should address the damaged components, reduce excessive spans, establish permanent load paths, and correct moisture conditions that contributed to the problem.
Replace Severely Damaged Wood
Joists, beams, rim boards, sill plates, or subfloor sections that have lost substantial strength may need to be removed and replaced. New lumber should bear properly and be securely connected to the surrounding framing.
Cosmetic patching or covering damaged wood does not restore its structural capacity.
Reinforce Existing Joists by Sistering
Joist sistering involves installing new dimensional lumber alongside an existing joist to strengthen it and improve stiffness. The new member must extend far enough to transfer the load effectively and should be fastened using an appropriate pattern of structural lag screws, bolts, or other approved connectors.
Simply attaching a short piece of lumber over the visibly damaged area may not correct the underlying span or restore an adequate load path.
Install Steel I-Beams to Reduce Joist Spans
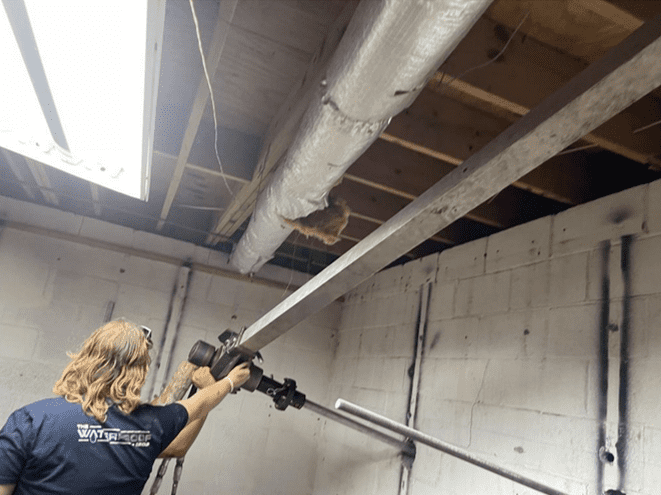
When floor joists span too far or a larger area needs additional support, a steel I-beam can be installed beneath the joists. On some residential projects, a 4-inch steel beam section may provide a compact way to create a strong intermediate support while preserving crawl space clearance.
The beam size, location, connections, and required support spacing depend on the loads and conditions in the home. The purpose of the beam is to shorten the unsupported joist span, redistribute the load, and help prevent continued deflection.
Support Steel Beams With Permanent Posts and Footings
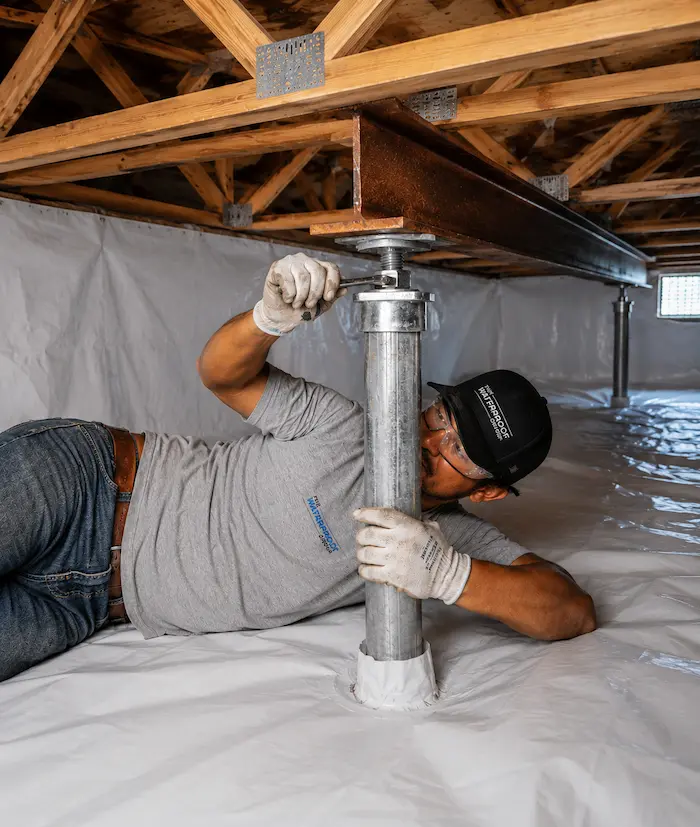
A steel beam is only as dependable as the supports beneath it. Steel posts should rest on permanent concrete base footings sized for the expected load and the supporting soil conditions—not directly on dirt, loose blocks, or thin slabs that were not designed as structural footings.
Where appropriate, adjustable steel posts can be used to make controlled corrections and stabilize the floor. Lifting should be performed gradually because framing, drywall, flooring, cabinets, and utilities may have adjusted to the sag over many years.
Control Water and Crawl Space Humidity
If water or high humidity contributed to wood failure, structural work should be combined with moisture correction. That may include drainage, a sump pump, sealing exterior water entry points, a dehumidifier, or full crawl space encapsulation.
Encapsulation helps separate the crawl space from ground moisture and outside humidity. When paired with proper drainage and dehumidification, it creates a more controlled environment around the repaired framing.
Why Structural Repair and Moisture Control Often Belong Together
Replacing rotten wood without stopping the moisture leaves the new framing exposed to the same conditions that damaged the original system. Likewise, drying or encapsulating a crawl space will not restore strength to joists that are already split, decayed, or overstressed.
A complete repair may therefore involve two coordinated parts:
- Stabilizing the floor with joist repair, sistering, steel beams, posts, and permanent footings
- Protecting the repaired structure through drainage, waterproofing, encapsulation, and humidity control
This combined approach addresses both the structural symptom and the environment beneath the home.
What Not to Do With a Sagging Floor
- Do not place temporary jack posts directly on soil or loose concrete blocks.
- Do not assume every low floor should be lifted back to perfectly level in one adjustment.
- Do not cover rotted or split framing without restoring the load path.
- Do not sister only a short section without considering bearing and span.
- Do not ignore standing water, plumbing leaks, or high crawl space humidity.
- Do not assume the foundation is settling until the entire floor-support system has been evaluated.
Should You Buy a House With Sagging Floors?
Sagging floors are a common concern during home inspections and real estate transactions, especially in older homes with crawl spaces. While some floor settlement may be relatively minor, noticeable sagging can indicate damaged floor joists, deteriorating support beams, inadequate support posts, or moisture-related wood deterioration.
Before purchasing a home with sagging floors, it’s important to determine what’s causing the problem and whether structural repairs are necessary. Some issues can be corrected through floor joist reinforcement, beam replacement, or additional crawl space supports. More extensive damage may require a larger structural repair plan.
The Waterproof Group evaluates sagging floors and crawl space structural concerns throughout Metro Atlanta, helping homeowners and prospective buyers understand potential repair options before moving forward.
When to Schedule a Professional Evaluation
A professional evaluation is appropriate when:
- The floor feels increasingly soft, bouncy, or uneven.
- Joists or beams show visible cracking, rot, or deflection.Posts are leaning, settling, or resting on temporary supports.
- Doors, cabinets, or interior finishes are becoming misaligned.
- Water or high humidity is present beneath the house.
- Previous floor repairs have failed or continued moving.
- You cannot determine whether the problem involves framing, moisture, or foundation movement.
The Waterproof Group evaluates the framing, beams, support posts, moisture conditions, and surrounding foundation before recommending a repair. Depending on what we find, the solution may include damaged-wood replacement, joist sistering, steel beams, permanent support posts, waterproofing, or encapsulation as part of a coordinated foundation repair plan.
If your Metro Atlanta home has sagging, uneven, or bouncy floors, schedule an evaluation before the damage progresses.